
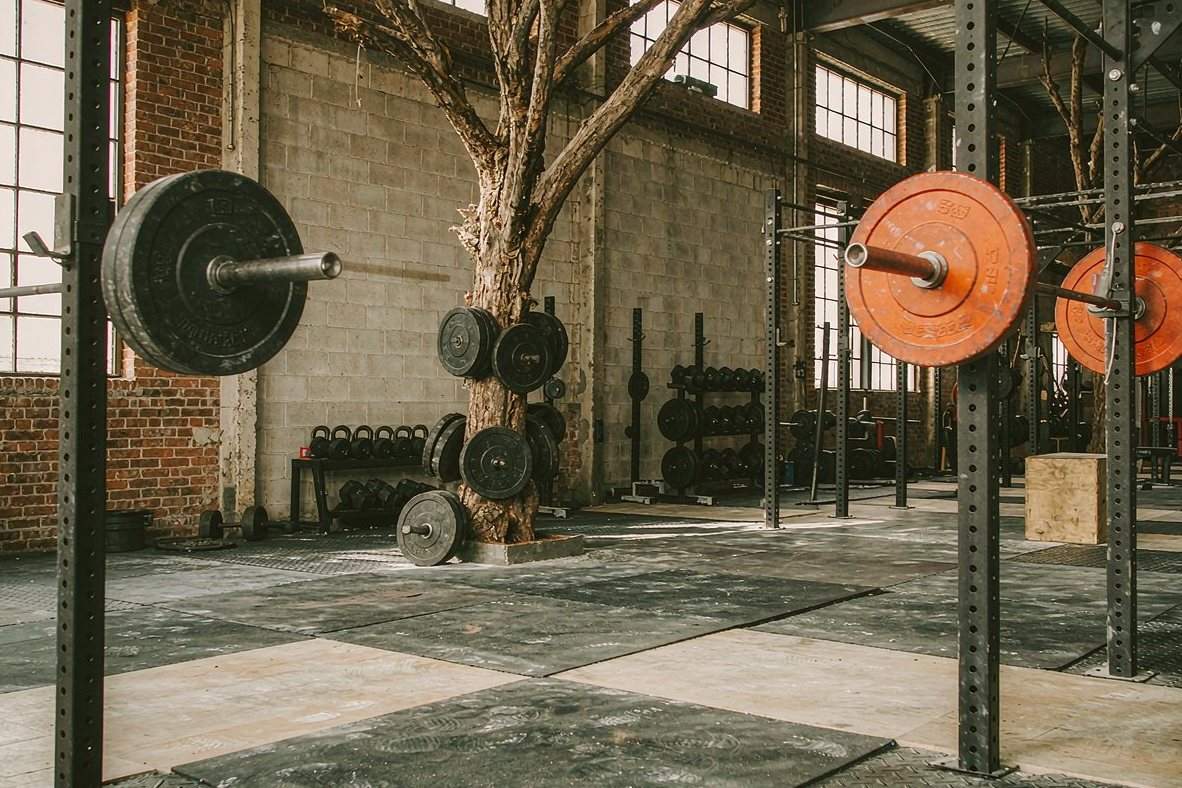
End-to-End Gym Project Delivery
How a Dongli gym project actually runs — from the first floor plan through layout, quotation, production, inspection, shipping and installation support.
Most gym projects do not fail because the equipment was wrong. They fail in the gaps between parties: the layout that did not account for a real ceiling height, the delivery that arrived after the handover date, or the documentation that stalled at customs. This page explains how we close those gaps.
Step one: requirement
Send us what you have. A dimensioned floor plan is ideal, but a sketch with overall dimensions, ceiling height and door widths is enough to start. Add the facility type, expected capacity, budget band and any fixed dates — a lease start, a handover, a seasonal opening.
Step two: layout and selection
We zone the floor and propose a station count for each zone, then select models. You receive a layout drawing and an equipment schedule you can take to your client, your financier or your board without further work.
Step three: quotation
Itemised by model and quantity, with unit price, net and gross weight, packing volume, container loading estimate and trade terms. Where you are comparing suppliers, we will happily quote against a competitor's specification line by line.
Step four: production
Your order enters the production schedule with a named contact. Custom colours, logo plates and specification changes are confirmed on a drawing before manufacture, and progress photographs are available on request.
Step five: inspection
Eight documented checkpoints from incoming material to packing. Third-party inspection is welcome at our works, and we will cooperate with your inspector's own checklist.
Step six: shipping
Export packing, container loading plan, supervised loading with photographs, and the full document set — commercial invoice, packing list, bill of lading, certificate of origin — prepared for your customs broker.
Step seven: installation and support
Assembly manuals, torque tables and parts diagrams per model. Remote technical support as standard, on-site supervision for larger fit-outs, and a spare-parts path that remains valid for the life of the equipment.
- Layout drawing and equipment schedule included
- Itemised quotation with packing and container data
- Approval drawings before manufacture
- Third-party inspection welcomed
- Documentation prepared for customs
- Installation support and long-term spare parts
Get a Gym project proposal
Attach a floor plan or equipment list if you have one — it makes the first reply far more useful.
From first sketch to installed floor
Tell us the requirement
Floor plan, ceiling height, capacity, budget band and the market you sell into. A rough sketch is enough to start.
Layout & selection
We zone the floor — strength, free weights, functional, cardio — and propose a station count that fits the traffic.
Itemised quotation
Models, quantities, unit prices, packing volume, lead time and shipping terms, laid out so you can compare line by line.
Production
Your order enters the schedule with a named production contact. Weekly progress photographs on request.
Inspection
Dimensional, welding, coating, assembly and function checks. Third-party inspection welcome at our works.
Shipping
Export packing, container loading plan, loading supervision photos and full document set for customs.
Installation & support
Assembly manuals, torque tables, video walkthroughs and a spare-parts list that stays valid for the life of the order.
Solutions for different floors
Commercial Gym Equipment Solutions
Full-floor specification for a commercial club: zoning, station counts, equipment mix and a delivery programme that fits your open…
Fitness Club Equipment Packages
Package specifications for membership clubs of 300 to 3,000 members, sized so the equipment still fits the floor when the club gro…
Hotel Fitness Centre Equipment
Compact, quiet, low-maintenance equipment for hotels, resorts and serviced residences — specified around guest expectations and ho…
Facilities we have delivered like this
48-Station Commercial Strength Club
A 1,180 m² strength-led club fitted out in fourteen weeks, from floor plan to opening day, across strength, plate-loaded, function…
Residential Tower Amenity Floor
Three amenity gyms in one residential development, specified from a single schedule so every building received identical equipment…
Four-Club Rollout for a Fitness Chain — Saudi Arabia
A four-site rollout for a regional chain, standardised on one equipment package with shared spares so a single parts inventory cov…
Product ranges used in these facilities
Get your Gym project project quote
Equipment selection, layout, quotation, production, inspection and shipping — one team, one point of contact.