
Corporate & Workplace Fitness Rooms
Workplace fitness rooms and wellness spaces, specified around employee wellbeing programmes, limited floor area and building constraints.
A corporate fitness room is a wellbeing asset, and it is usually measured on participation rather than on pounds lifted. That changes the specification: equipment has to be approachable for people who have not trained in years, and sessions have to fit into a lunch break.
What drives participation
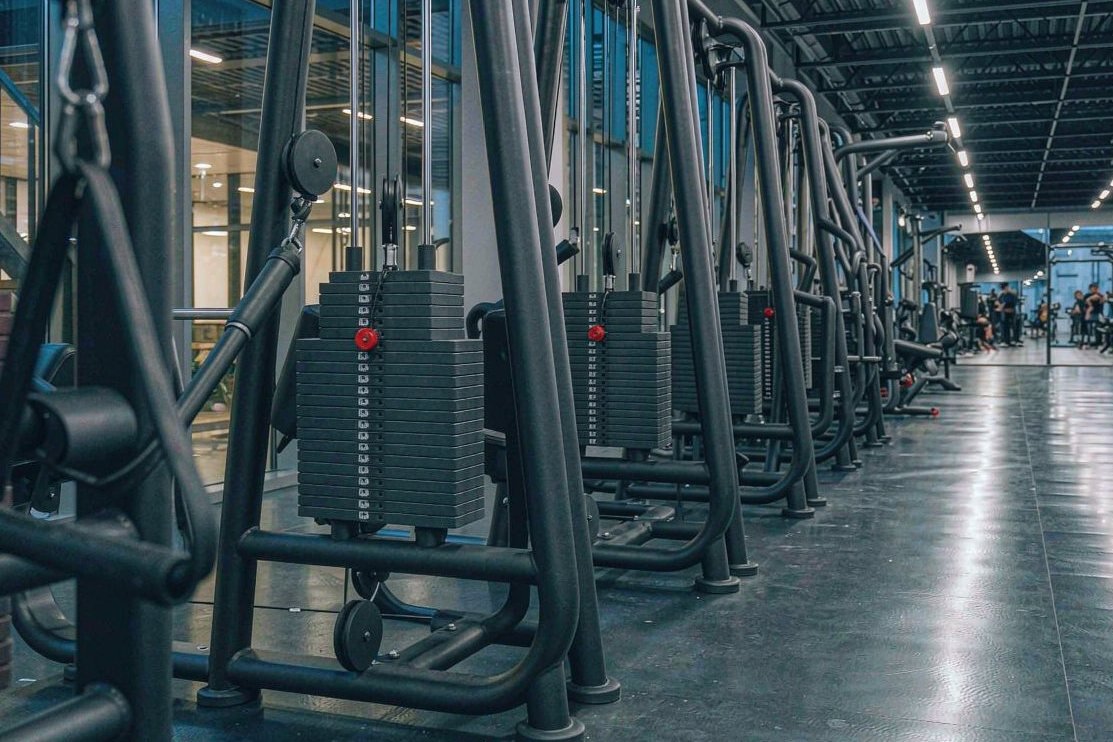
- Approachability. Selectorised machines with obvious start positions and a compact circuit layout get used. Free weights in an intimidating arrangement do not.
- Session length. A circuit designed to be completed in twenty-five minutes suits a working day far better than a programme that assumes an hour.
- Low intimidation. Clear instructional signage and equipment that a first-timer can work out without help. We can supply branded instructional panels for the wall.
- Storage discipline. Corporate rooms usually share space with other functions. Modular storage keeps the room presentable when it is not in use.
Building constraints
Workplace gyms are often fitted into leftover floor plates with low ceilings, awkward columns and limited load-bearing capacity. We work from your structural and dimensional constraints and propose equipment that fits them — including lower-height configurations where a full-height multifunction platform will not clear the ceiling services.
Employer branding
Corporate installations frequently carry the employer brand: frame colour matched to corporate identity, laser-etched or cast logo plates, and upholstery in brand colours. Because we handle this in-house, a single order can arrive fully branded without a separate supplier.
- Circuit layouts designed for 25-minute sessions
- Approachable selectorised equipment for non-exercisers
- Configurations for low ceilings and awkward floor plates
- Corporate colour matching and branded logo plates
- Branded instructional wall panels available
Get a Corporate gym proposal
Attach a floor plan or equipment list if you have one — it makes the first reply far more useful.
From first sketch to installed floor
Tell us the requirement
Floor plan, ceiling height, capacity, budget band and the market you sell into. A rough sketch is enough to start.
Layout & selection
We zone the floor — strength, free weights, functional, cardio — and propose a station count that fits the traffic.
Itemised quotation
Models, quantities, unit prices, packing volume, lead time and shipping terms, laid out so you can compare line by line.
Production
Your order enters the schedule with a named production contact. Weekly progress photographs on request.
Inspection
Dimensional, welding, coating, assembly and function checks. Third-party inspection welcome at our works.
Shipping
Export packing, container loading plan, loading supervision photos and full document set for customs.
Installation & support
Assembly manuals, torque tables, video walkthroughs and a spare-parts list that stays valid for the life of the order.
Solutions for different floors
Commercial Gym Equipment Solutions
Full-floor specification for a commercial club: zoning, station counts, equipment mix and a delivery programme that fits your open…
Fitness Club Equipment Packages
Package specifications for membership clubs of 300 to 3,000 members, sized so the equipment still fits the floor when the club gro…
Hotel Fitness Centre Equipment
Compact, quiet, low-maintenance equipment for hotels, resorts and serviced residences — specified around guest expectations and ho…
Facilities we have delivered like this
Corporate Campus Wellness Centre — France
A wellness centre on the second floor of an office campus, where acoustic constraints and a weight restriction on the slab decided…
Resort Hotel Fitness Centre
A 96 m² resort fitness centre where the interior designer specified finishes before the equipment was selected — so colour matchin…
Residential Tower Amenity Floor
Three amenity gyms in one residential development, specified from a single schedule so every building received identical equipment…
Product ranges used in these facilities
Get your Corporate gym project quote
Equipment selection, layout, quotation, production, inspection and shipping — one team, one point of contact.