
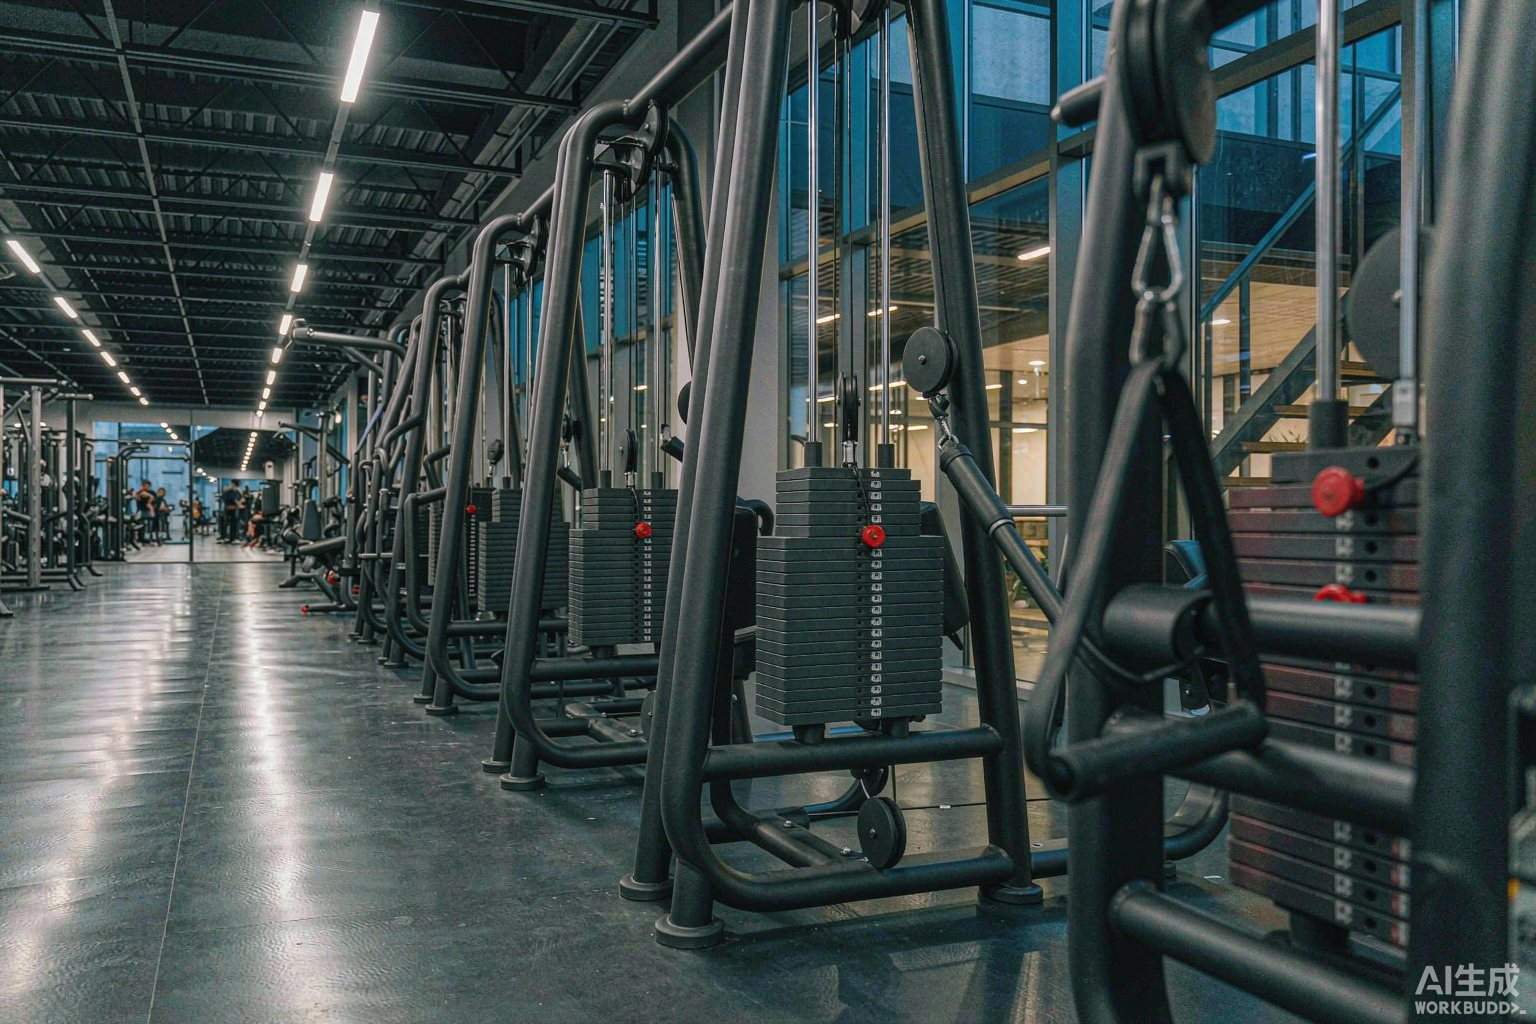
Commercial Gym Equipment Solutions
Full-floor specification for a commercial club: zoning, station counts, equipment mix and a delivery programme that fits your opening date.
A commercial club floor has to serve three very different members in the same square metres: the circuit user who wants ten stations in twenty minutes, the strength member who lives in the rack area, and the conditioned member who spends their session on cables and carries. Getting the ratio wrong is the most expensive mistake in a gym build, and it is made at specification stage, long before anything is ordered.
How we approach a commercial floor
We start with your numbers rather than with a product list: total floor area, ceiling height, expected peak occupancy, membership profile and opening hours. From that we propose a zoning plan — strength, plate-loaded, selectorised circuit, free weights, functional and conditioning — and a station count for each zone.
Only then do we select models. That order matters, because a specification built from the floor plan up produces a balanced floor, while a specification built from a catalogue produces whatever the catalogue happened to list.
What the plan includes
Zoning and circulation
Equipment positions drawn to your floor plate, with circulation widths that allow two members to pass between occupied stations and emergency egress routes kept clear.
Station count and ratio
A recommended station count per zone based on peak occupancy, plus a stated assumption set so you can see what the plan is sensitive to. If your membership grows by a third, we will tell you which zone to expand first.
Equipment schedule
Model, quantity, unit price, net and gross weight and packing volume for every line — the document your project manager, your freight forwarder and your insurer all need.
Delivery programme
Production slots, inspection dates and shipping windows mapped against your opening date, with a stated buffer rather than an optimistic one.
Phasing
Most clubs do not buy everything at once, and they should not. We frequently specify a first phase that opens the floor with the highest-value zones complete and a second phase that fills the circuit and conditioning areas once membership data is real rather than projected. Because our platforms share frames, consumables and fittings, a phase two purchase eighteen months later still matches.
- Floor plan drawn to your plate and ceiling height
- Station count based on peak occupancy assumptions
- Itemised equipment schedule with packing volume
- Delivery programme mapped to your opening date
- Phased purchase option with platform continuity
Get a Commercial gym proposal
Attach a floor plan or equipment list if you have one — it makes the first reply far more useful.
From first sketch to installed floor
Tell us the requirement
Floor plan, ceiling height, capacity, budget band and the market you sell into. A rough sketch is enough to start.
Layout & selection
We zone the floor — strength, free weights, functional, cardio — and propose a station count that fits the traffic.
Itemised quotation
Models, quantities, unit prices, packing volume, lead time and shipping terms, laid out so you can compare line by line.
Production
Your order enters the schedule with a named production contact. Weekly progress photographs on request.
Inspection
Dimensional, welding, coating, assembly and function checks. Third-party inspection welcome at our works.
Shipping
Export packing, container loading plan, loading supervision photos and full document set for customs.
Installation & support
Assembly manuals, torque tables, video walkthroughs and a spare-parts list that stays valid for the life of the order.
Solutions for different floors
Fitness Club Equipment Packages
Package specifications for membership clubs of 300 to 3,000 members, sized so the equipment still fits the floor when the club gro…
Hotel Fitness Centre Equipment
Compact, quiet, low-maintenance equipment for hotels, resorts and serviced residences — specified around guest expectations and ho…
Apartment & Residential Gym Equipment
Amenity-floor equipment for residential towers and serviced apartments, specified for unsupervised use, noise control and low main…
Facilities we have delivered like this
48-Station Commercial Strength Club
A 1,180 m² strength-led club fitted out in fourteen weeks, from floor plan to opening day, across strength, plate-loaded, function…
University Sports Centre Strength Hall
A university strength hall specified for student sport and academic research use, requiring published load ratings and documented…
Four-Club Rollout for a Fitness Chain — Saudi Arabia
A four-site rollout for a regional chain, standardised on one equipment package with shared spares so a single parts inventory cov…
Product ranges used in these facilities
Get your Commercial gym project quote
Equipment selection, layout, quotation, production, inspection and shipping — one team, one point of contact.