
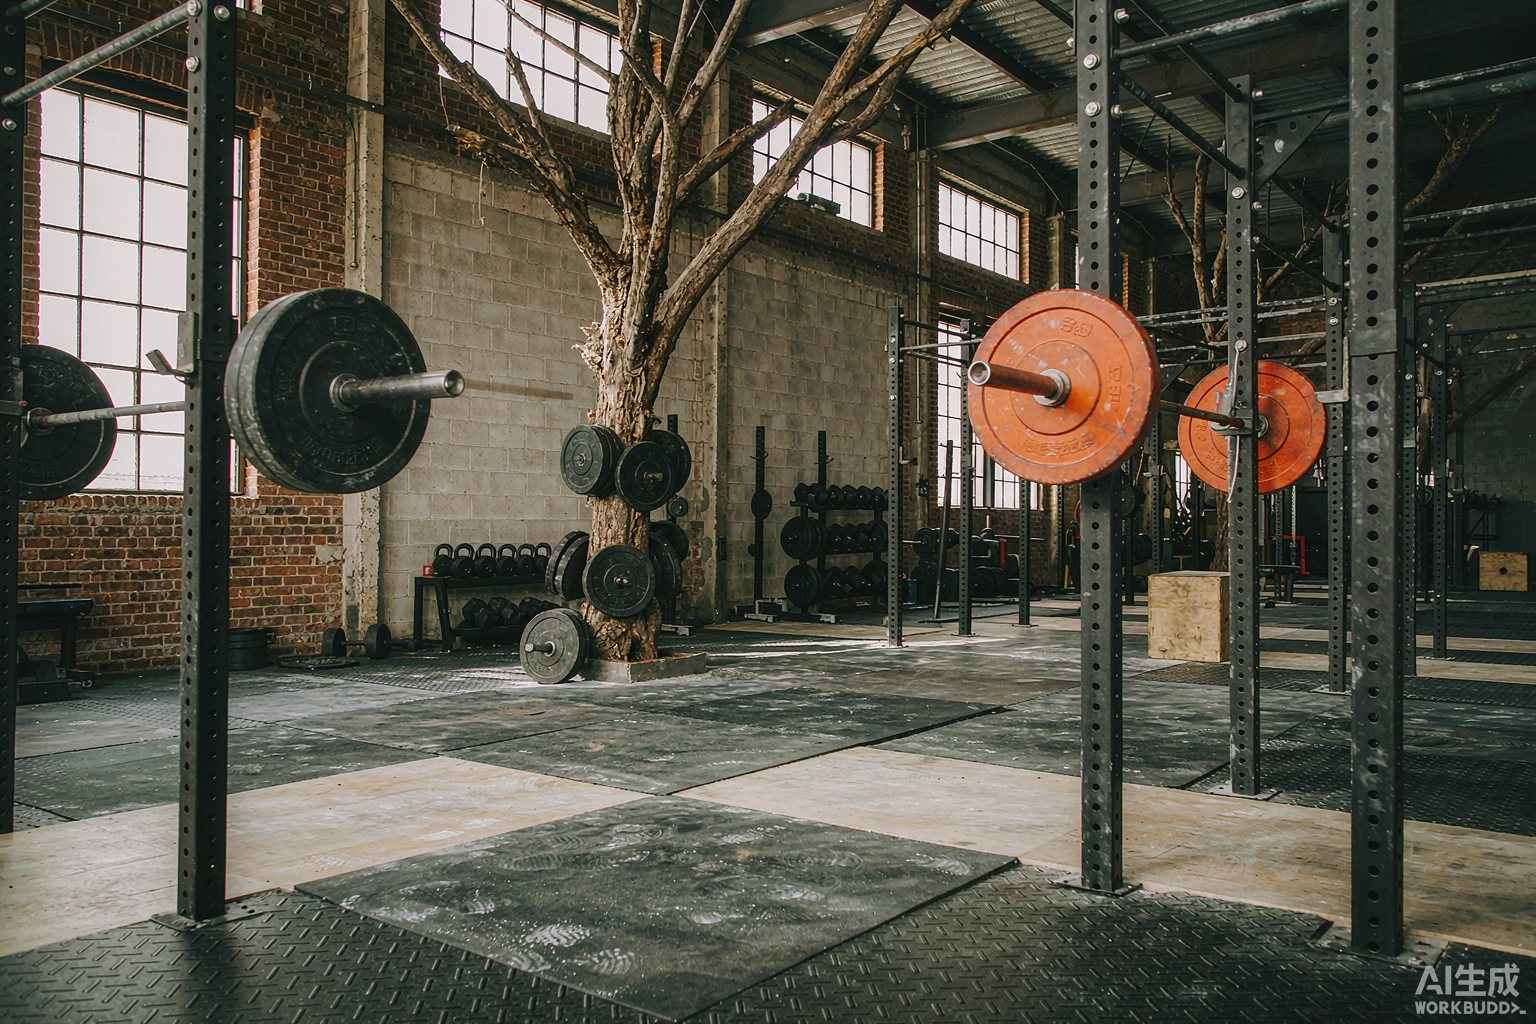
48-Station Commercial Strength Club
A 1,180 m² strength-led club fitted out in fourteen weeks, from floor plan to opening day, across strength, plate-loaded, functional and free-weight zones.
The client came to us with a signed lease, a dimensioned floor plan and a fourteen-week window to opening. The floor plate was generous but awkwardly shaped — a long, narrow unit with a structural column roughly a third of the way along, which is exactly the kind of detail that ruins a layout drawn from a catalogue plan.
What the floor needed
Membership projections pointed to a strength-led club with a strong free-weight culture. That argued for more rack and platform space than a typical club, and less selectorised circuit than the initial brief assumed. We proposed reallocating roughly 20% of the circuit budget into the free-weight and functional zones — a change that was accepted once the zoning drawing made the circulation problem visible.
How it ran
Layout was issued in week one and revised twice, once for the column and once to accommodate a change in the ceiling services. The equipment schedule went out with the second layout revision, and the order was placed in week three.
Production ran across four weeks with two rounds of progress photographs. Inspection covered welding, coating, assembly and function testing, with loading weights recorded on the leg press and rack lines.
The consignment shipped as four containers, with the first two arriving in week nine to allow floor preparation and the second two in week eleven. Free-weight area and plate-loaded zones went in first so the club could complete staff training on the heaviest-used equipment before opening.
Outcome
The club opened on schedule. Six months later the client placed a second order for the conditioning zone, which had been deliberately left out of phase one. Because the frame platform, cable specification and pad profiles were unchanged, the phase two equipment is visually and functionally identical to phase one.
| Location | 🇺🇸 United States |
|---|---|
| Project type | Commercial Gym |
| Floor area | 1,180 m² |
| Delivered | 2024 |
| Programme | 14 weeks, concept to opening |
| Scope | Full-floor equipment supply and layout |
Plan something similar
Send your floor plan and programme — we will spec it against the same process.
The finished floor
Other floors we have equipped
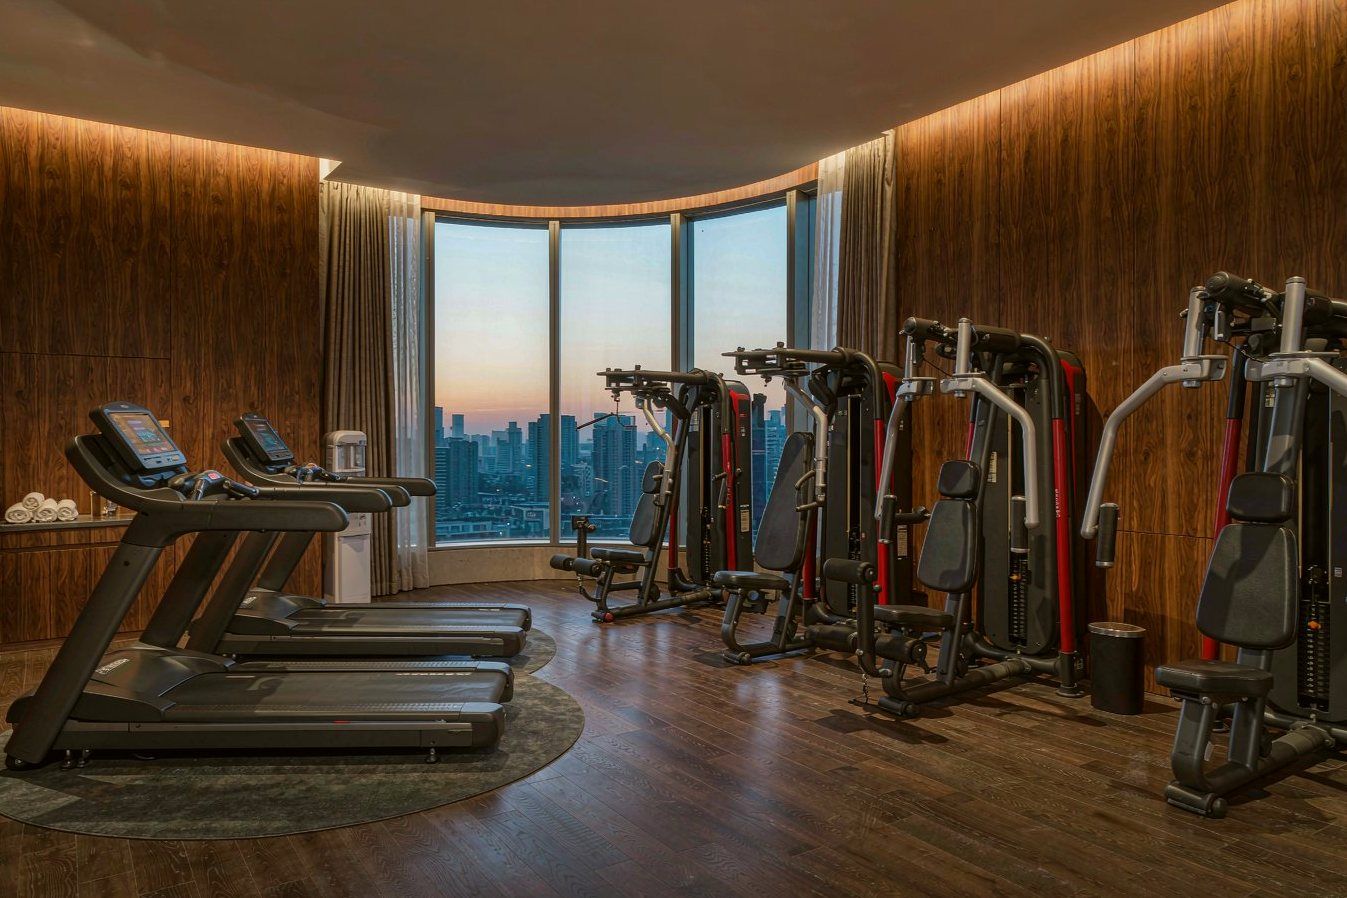
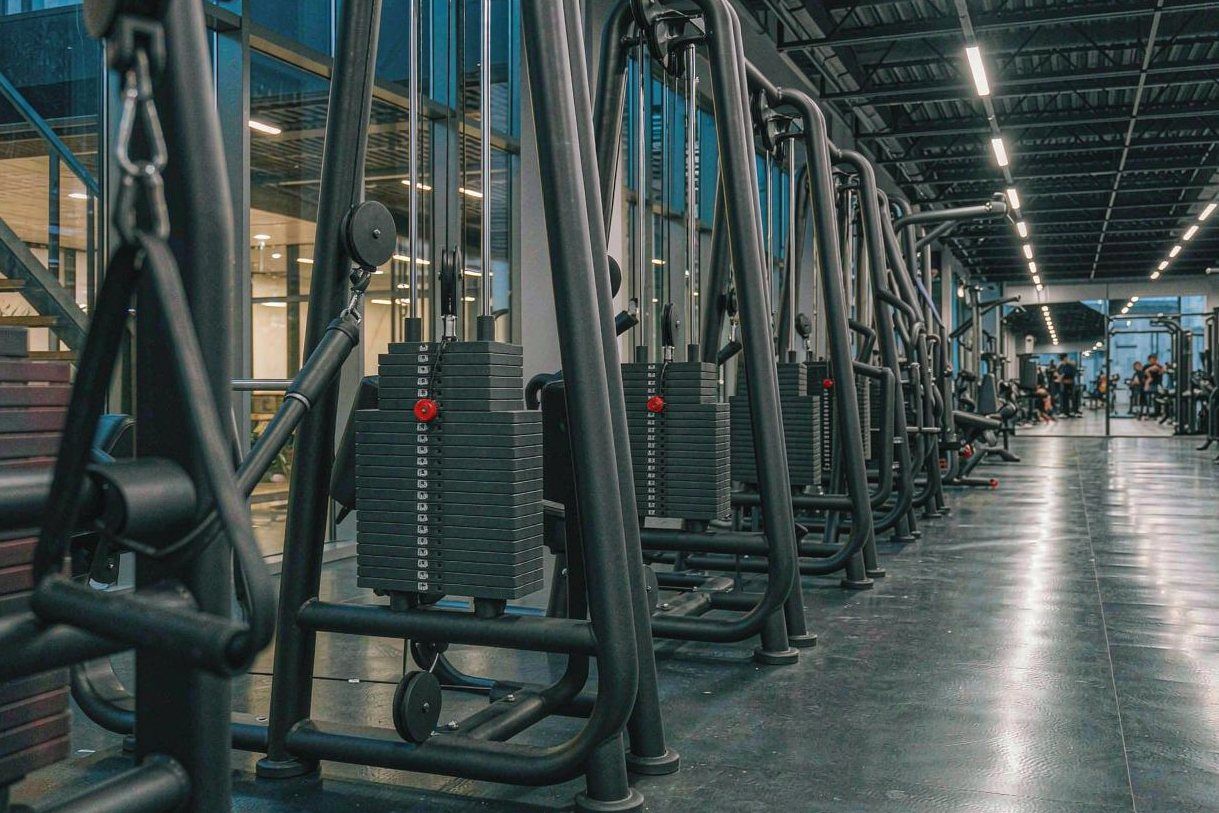
Solutions for this type of facility
Commercial Gym Equipment Solutions
Full-floor specification for a commercial club: zoning, station counts, equipment mix and a delivery programme that fits your open…
Fitness Club Equipment Packages
Package specifications for membership clubs of 300 to 3,000 members, sized so the equipment still fits the floor when the club gro…
End-to-End Gym Project Delivery
How a Dongli gym project actually runs — from the first floor plan through layout, quotation, production, inspection, shipping and…
Product ranges used on this project
Your project, spec'd the same way
Layout, selection, quotation, production, inspection and shipping — handled by one team with a named contact.