
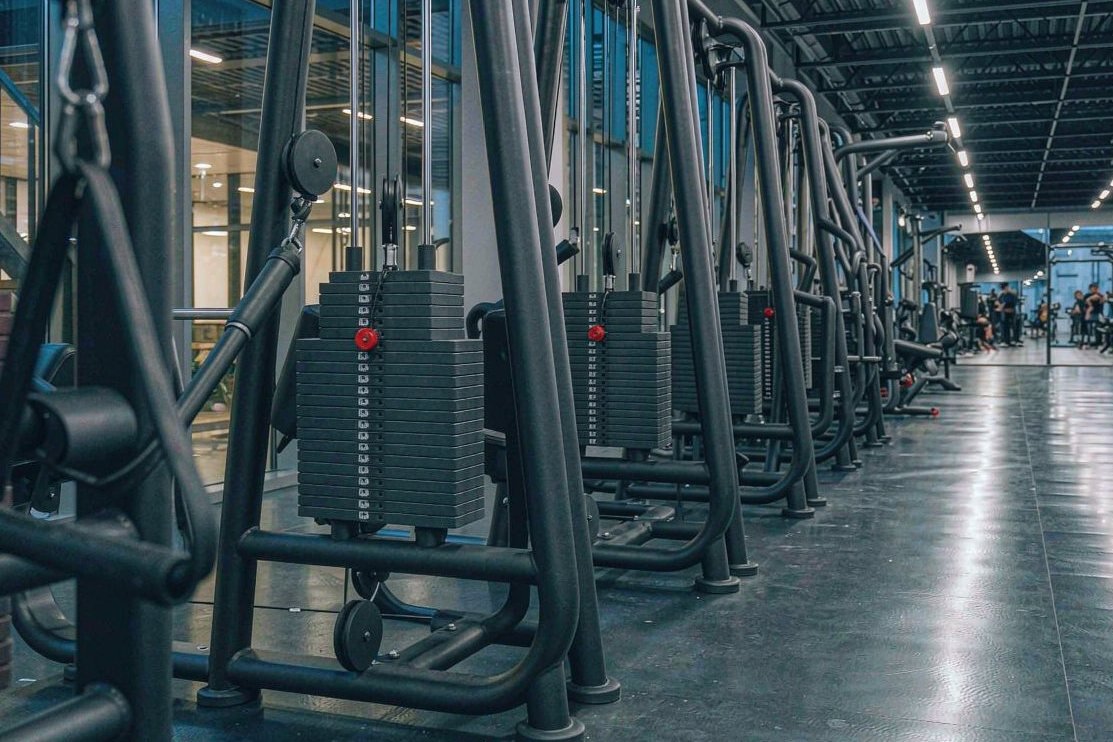
Corporate Campus Wellness Centre — France
A wellness centre on the second floor of an office campus, where acoustic constraints and a weight restriction on the slab decided the specification.
The room was ideal in every respect except two: it sat directly above a meeting suite, and the building engineer imposed a distributed load limit on the floor plate. Both constraints arrived before any product discussion, which is the right order.
Acoustic constraint
Dropped weights were out of the question. That removed bumper plates and platforms entirely and moved the brief towards plate-loaded machines, pin-loaded machines with shrouded stacks, and dumbbells with urethane heads on 20 mm flooring. Air bikes were substituted for treadmills, because a running belt transmits structure-borne noise and an air bike does not.
Load constraint
The distributed limit ruled out placing a dumbbell rack and a plate tree together in one bay. We redistributed the heavy items across three structural bays, kept the heaviest concentration against a column rather than mid-span, and specified separate storage for each zone so no single point carried more than its share.
What we supplied
- Three plate-loaded stations: chest press, seated row and leg press
- Three selectorised stations: lat pulldown, leg extension and seated row
- Two air bikes and two rowers for cardio, chosen for quiet operation
- Urethane dumbbells 2 to 30 kg with two-tier storage
- Two adjustable benches, mats and a small mobility area
Usage data after twelve months
The client reported that the plate-loaded stations carried the highest utilisation despite serving a general office population, and that the mobility area was used more than expected. Both findings argue for putting a real strength station into a corporate room rather than filling it entirely with pin-loaded machines.
| Location | 🇫🇷 France |
|---|---|
| Project type | Corporate Gym |
| Floor area | 185 m² |
| Delivered | 2024 |
| Programme | 11 weeks |
| Scope | Space planning, equipment supply, quiet-specification engineering, installation support |
Plan something similar
Send your floor plan and programme — we will spec it against the same process.
The finished floor
Other floors we have equipped
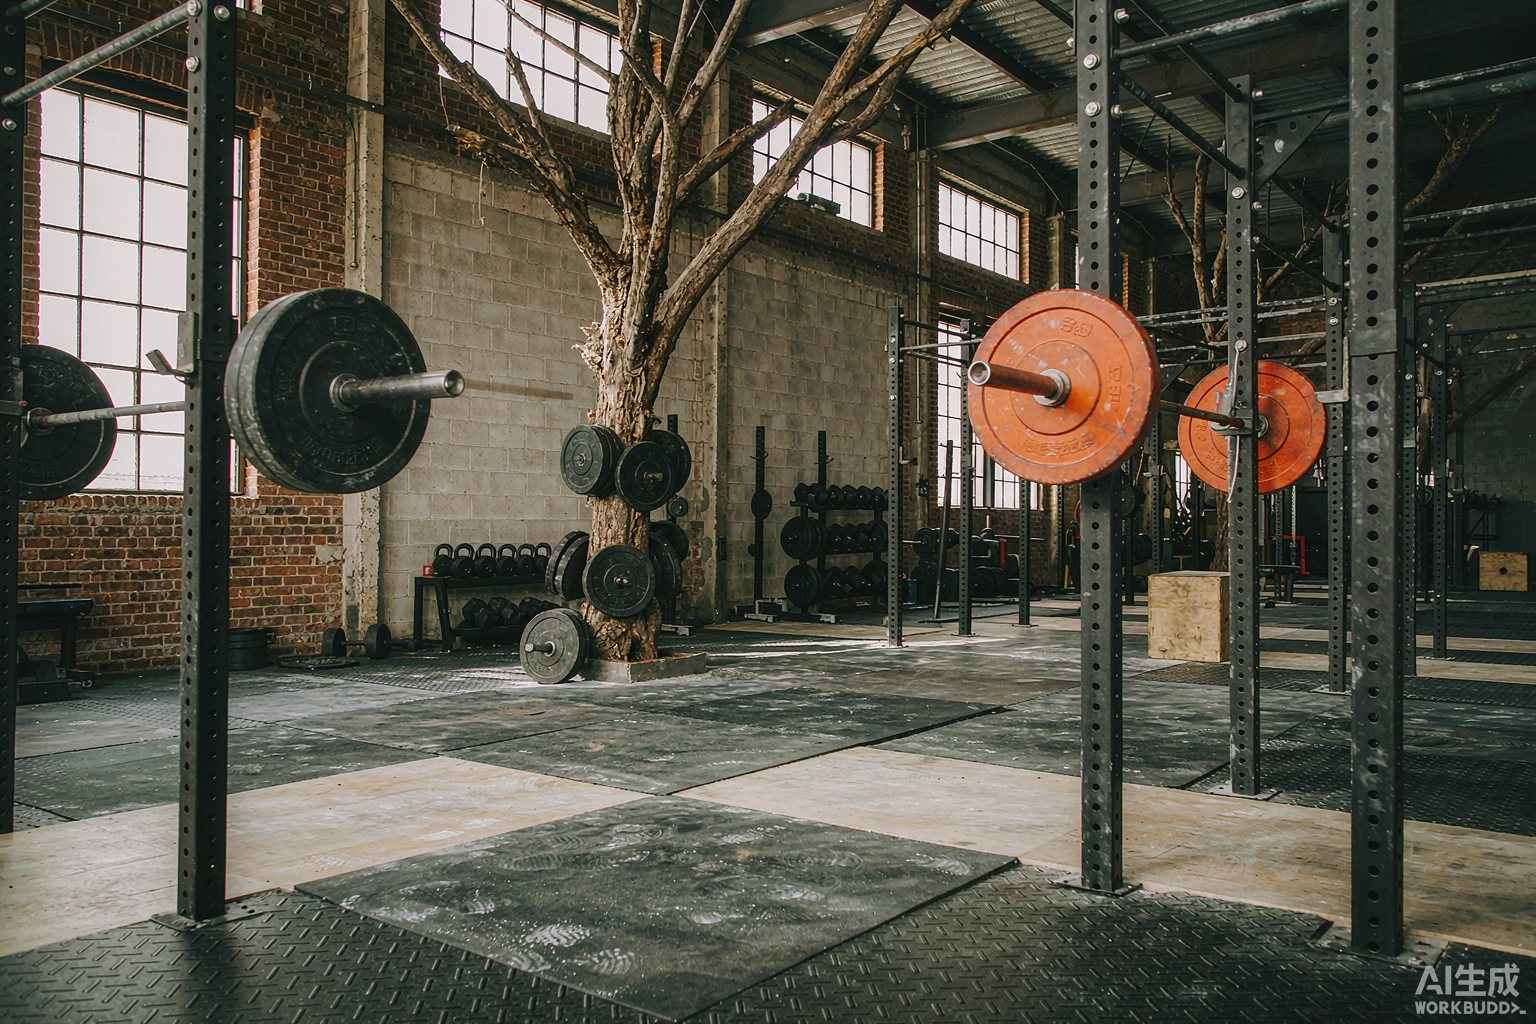
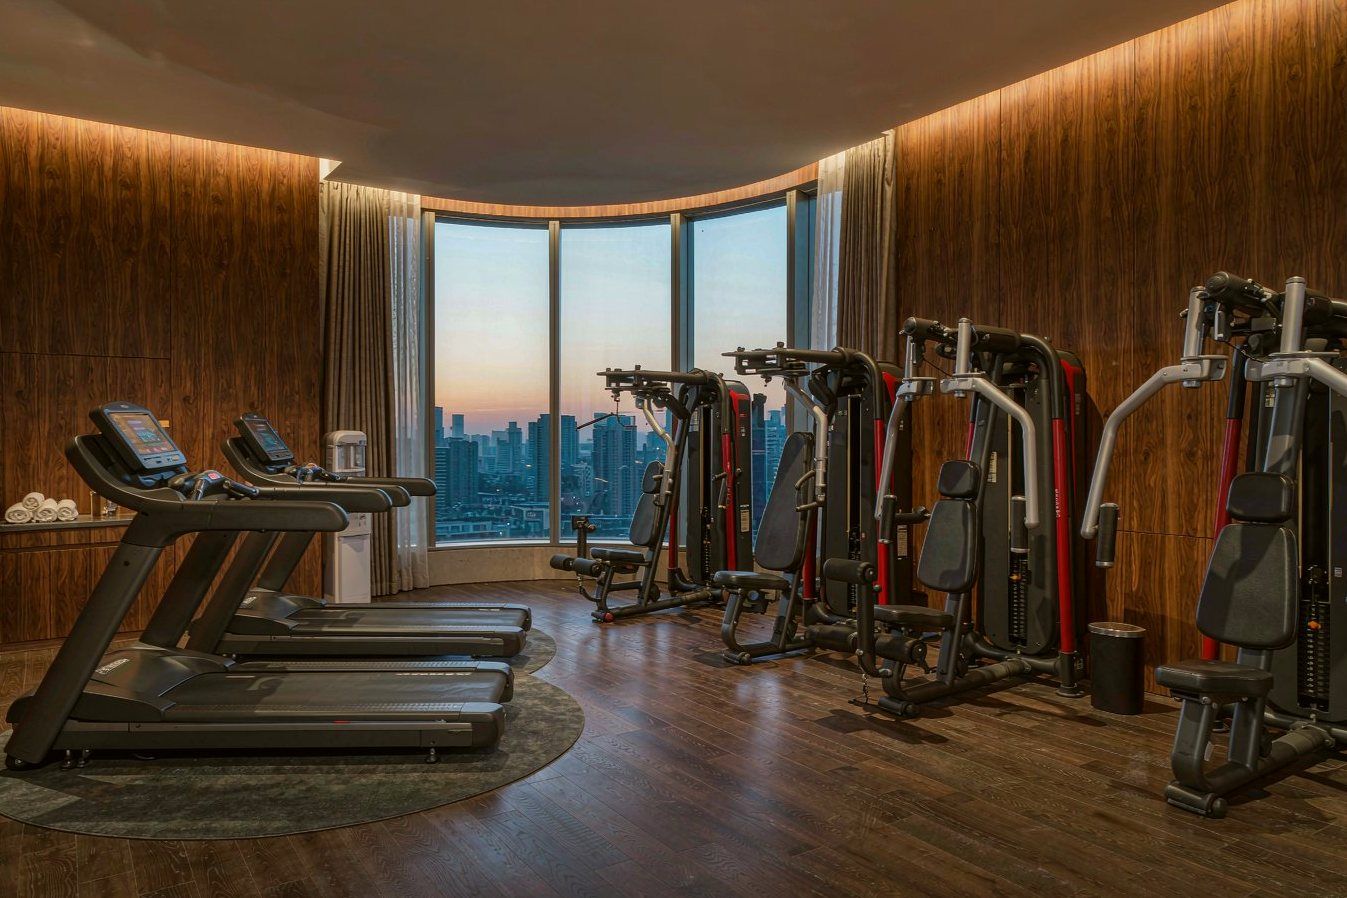
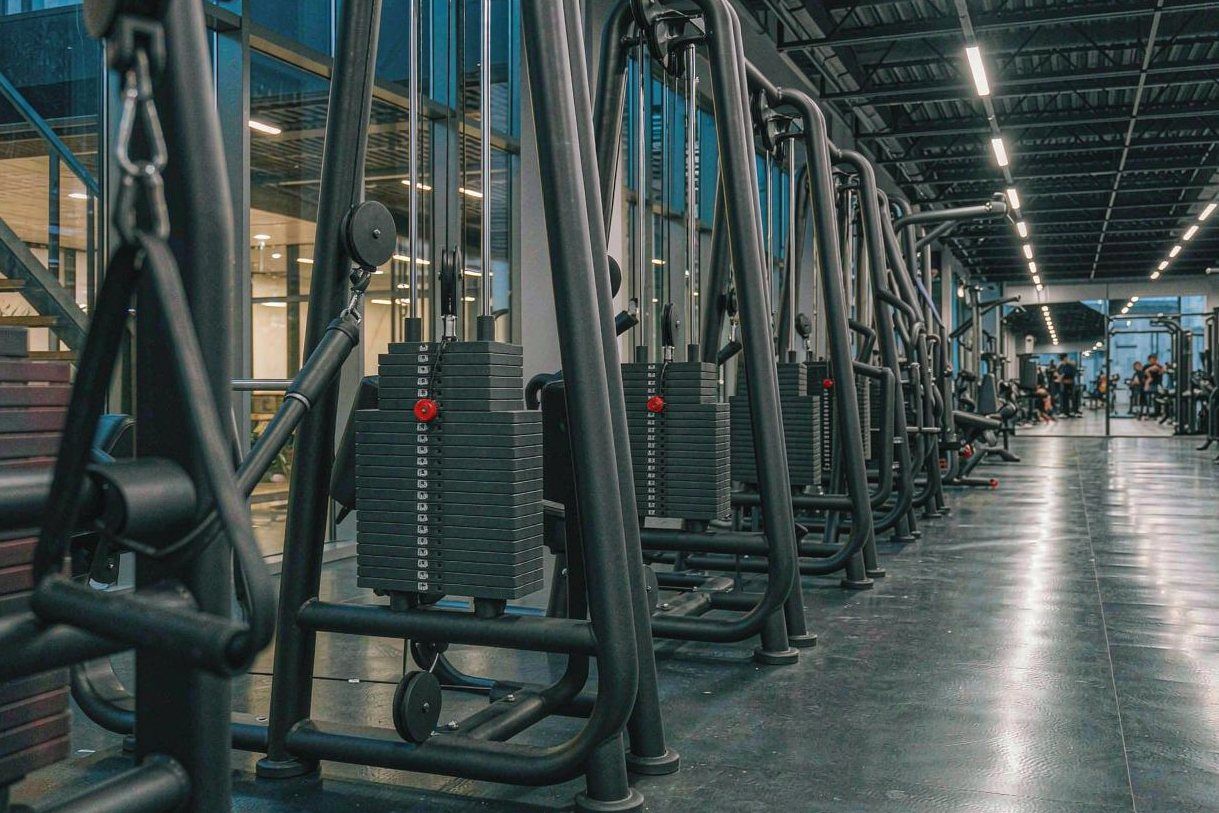
Solutions for this type of facility
Corporate & Workplace Fitness Rooms
Workplace fitness rooms and wellness spaces, specified around employee wellbeing programmes, limited floor area and building const…
Hotel Fitness Centre Equipment
Compact, quiet, low-maintenance equipment for hotels, resorts and serviced residences — specified around guest expectations and ho…
Commercial Gym Equipment Solutions
Full-floor specification for a commercial club: zoning, station counts, equipment mix and a delivery programme that fits your open…
Product ranges used on this project
Your project, spec'd the same way
Layout, selection, quotation, production, inspection and shipping — handled by one team with a named contact.