
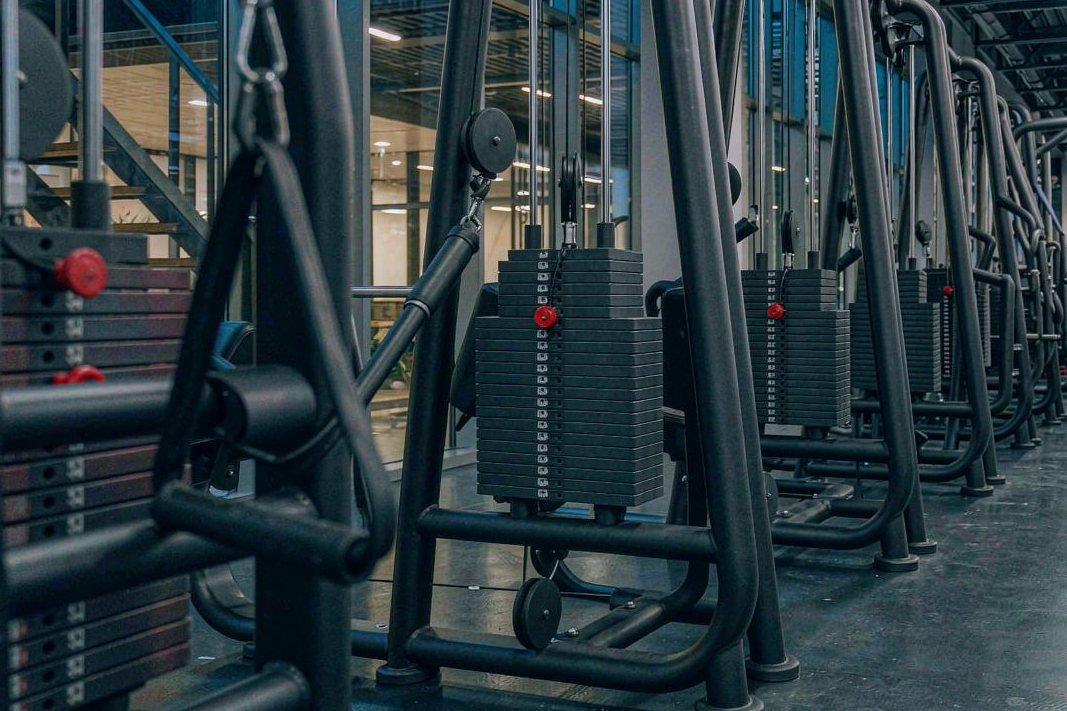
Municipal Sports Centre Strength Hall — Canada
A municipal strength hall delivered in two phases across two budget years, with public-tender documentation and equipment specified for unsupervised use by all ages.
Municipal projects are decided by process as much as by product. This one was awarded through an open tender, which meant the specification had to be written precisely enough to be comparable across bids and openly enough not to exclude suppliers.
The brief
A 560 m² strength and conditioning hall serving residents from 14 to 80 years old, unsupervised outside staffed hours, opening 06:00 to 22:00. The council's two priorities were accessibility for older and less experienced users, and a service model that the in-house maintenance team could actually deliver.
Phase one — year one budget
We supplied the access-led half of the floor first: five selectorised stations with low start positions and gas-assisted seat adjustment, a four-station multi gym for circuit use, and a dedicated area for balance and mobility work with benches, mats and light dumbbells from 1 to 10 kg.
Phase two — year two budget
The following year added the strength half: four half racks, two weightlifting platforms with calibrated plates and competition bars, dumbbells to 40 kg, a dual cable tower and a modular rig for small-group conditioning. Because the flooring and circulation had been planned for both phases in year one, phase two required no rework and no closure of the hall.
Service and accessibility
The council asked for three things that shaped the order: a published consumables list with model numbers so their team could reorder without us, a spare parts kit held on site, and equal access for wheelchair users to the cable and selectorised stations, which meant keeping 1,500 mm clearance around every adjustable machine and specifying a transfer-height bench in the free-weight zone.
Result
Two phased deliveries, no floor closures between phases, and a service model the council runs in-house. The tender documentation we provided at specification stage became the reference document for their next two facilities.
| Location | 🇨🇦 Canada |
|---|---|
| Project type | Community Facility |
| Floor area | 560 m² |
| Delivered | 2025 |
| Programme | 16 weeks |
| Scope | Tender specification support, equipment supply, phased delivery across two budget years |
Plan something similar
Send your floor plan and programme — we will spec it against the same process.
The finished floor
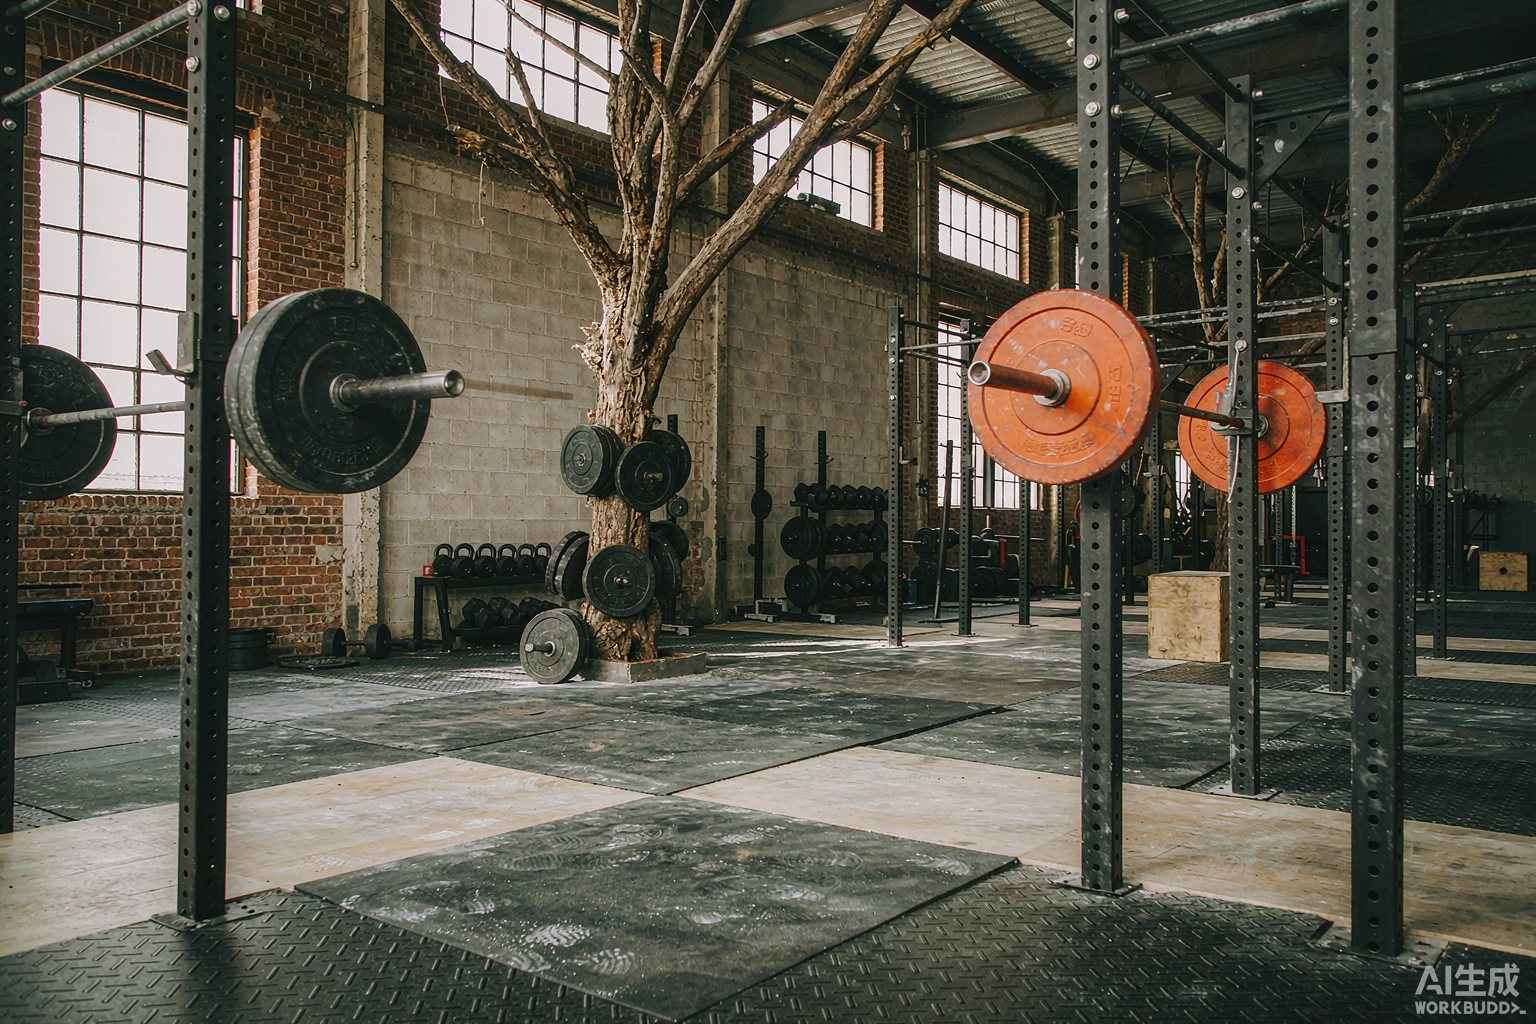
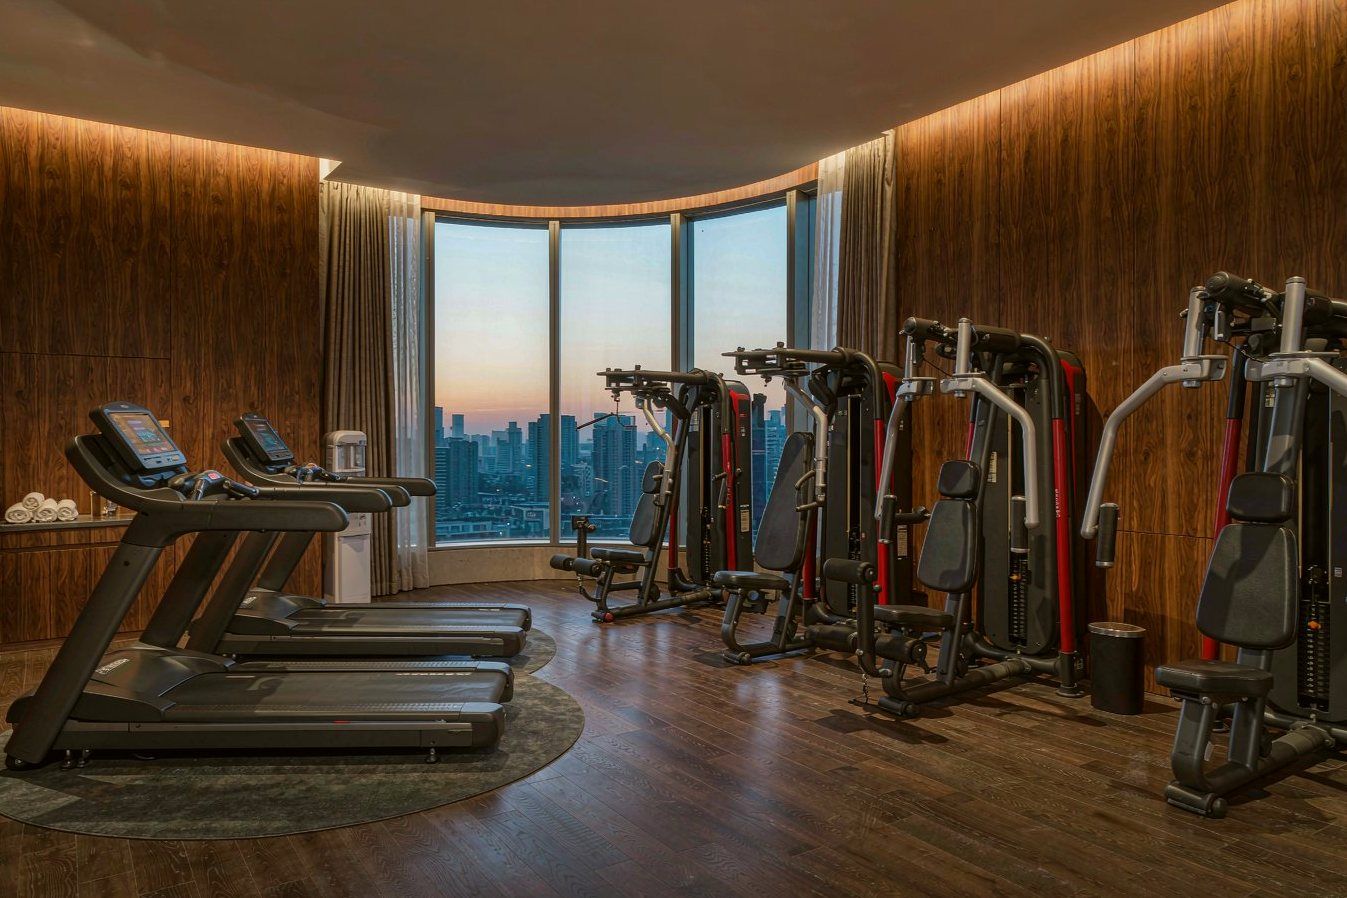
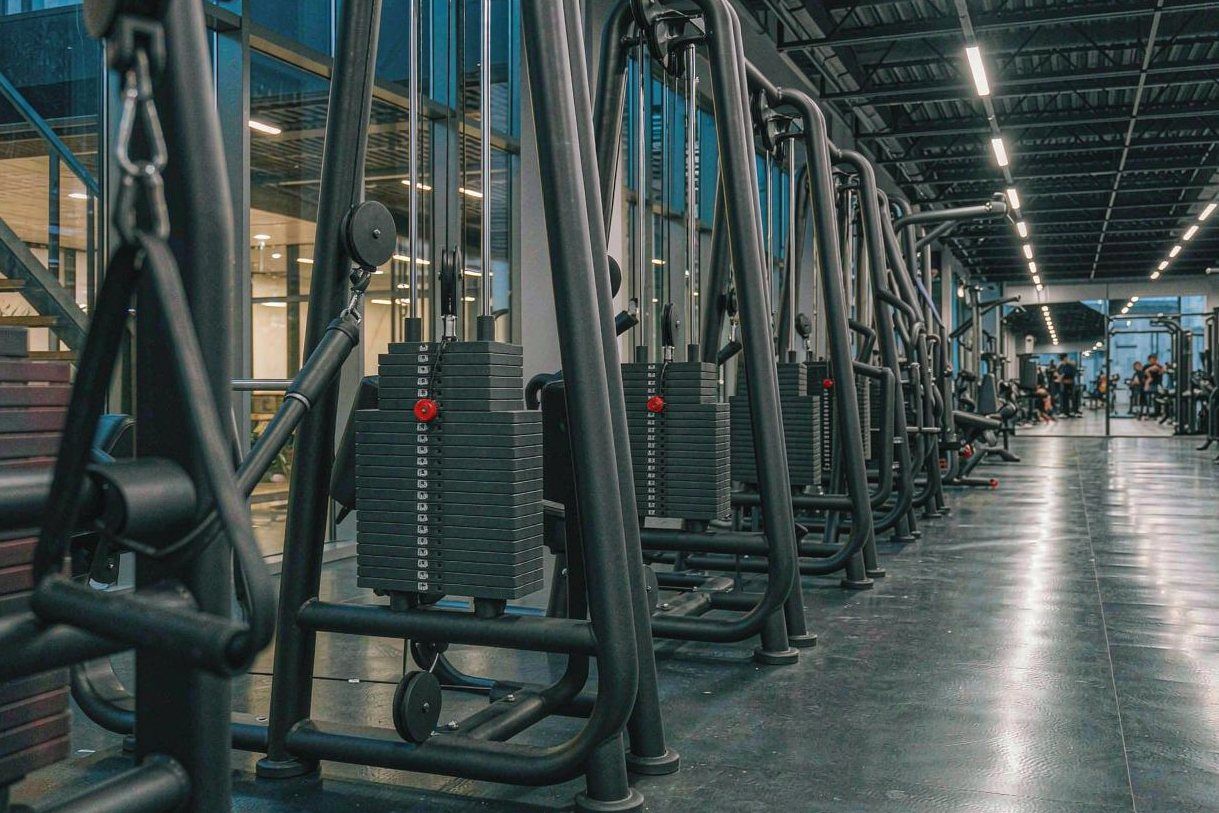
Other floors we have equipped
Solutions for this type of facility
Hotel Fitness Centre Equipment
Compact, quiet, low-maintenance equipment for hotels, resorts and serviced residences — specified around guest expectations and ho…
End-to-End Gym Project Delivery
How a Dongli gym project actually runs — from the first floor plan through layout, quotation, production, inspection, shipping and…
Commercial Gym Equipment Solutions
Full-floor specification for a commercial club: zoning, station counts, equipment mix and a delivery programme that fits your open…
Product ranges used on this project
Your project, spec'd the same way
Layout, selection, quotation, production, inspection and shipping — handled by one team with a named contact.