
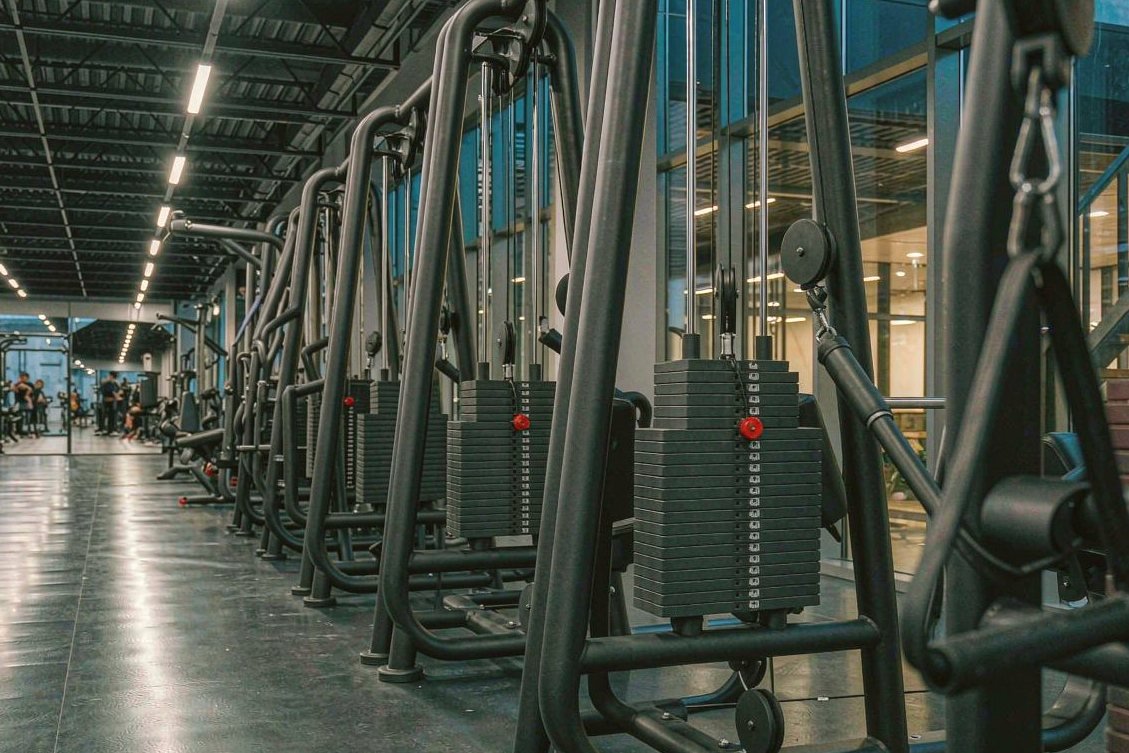
Boutique Strength Studio — Netherlands
A coaching-led strength studio on a tight urban footprint, supplied with private-label half racks, a dual cable tower and a full dumbbell range to 50 kg.
The client was a coach leaving a large commercial club, with a signed lease on a 235 m² ground-floor unit in a residential district and a clear idea of what the room should feel like. The constraint was not budget — it was that everything had to be delivered through a 2.4 m doorway and carried up three steps.
The requirement
Six coaching positions, a cable station that could serve group sessions, dumbbells to 50 kg, and a floor that members would photograph. All branded to the studio, because a studio in a residential district competes on identity rather than on price.
What we specified
- Three half racks with integrated cable columns, configured as pairs and one single facing the window
- One dual adjustable cable tower with 100 kg stacks at a 1:1 ratio for genuine strength work
- Urethane dumbbells from 2.5 to 50 kg in 2.5 kg steps, with two three-tier racks
- Calibrated competition plates and two weightlifting bars for the two coaching platforms
- Modular storage wall and 20 mm rubber flooring throughout
What we changed after measuring
The original layout put the platforms along the window wall, which would have meant lifting with the sun directly in the athlete's eyeline for most of the afternoon. We rotated the strength zone 90 degrees and moved the cable tower to the window instead, which also improved the sightlines for coaching. The equipment list did not change; the plan did.
Packaging and delivery
Because of the doorway constraint we packed the racks flat and confirmed the largest carton dimension at 2,180 × 780 × 220 mm before the order was placed. That single measurement avoided a crane and a window removal, which on this street would have needed a permit.
Result
Nine weeks from deposit to opening, container delivered directly to the unit, self-installation completed by the client in four days with our drawings and a video call for the cable tower. The studio opened with two coaching bays, a cable zone and a free-weight area in a room that would previously have held a single multi-station machine.
| Location | 🇳🇱 Netherlands |
|---|---|
| Project type | Fitness Studio |
| Floor area | 235 m² |
| Delivered | 2025 |
| Programme | 9 weeks |
| Scope | Equipment supply, private-label branding, layout plan, installation support |
Plan something similar
Send your floor plan and programme — we will spec it against the same process.
The finished floor
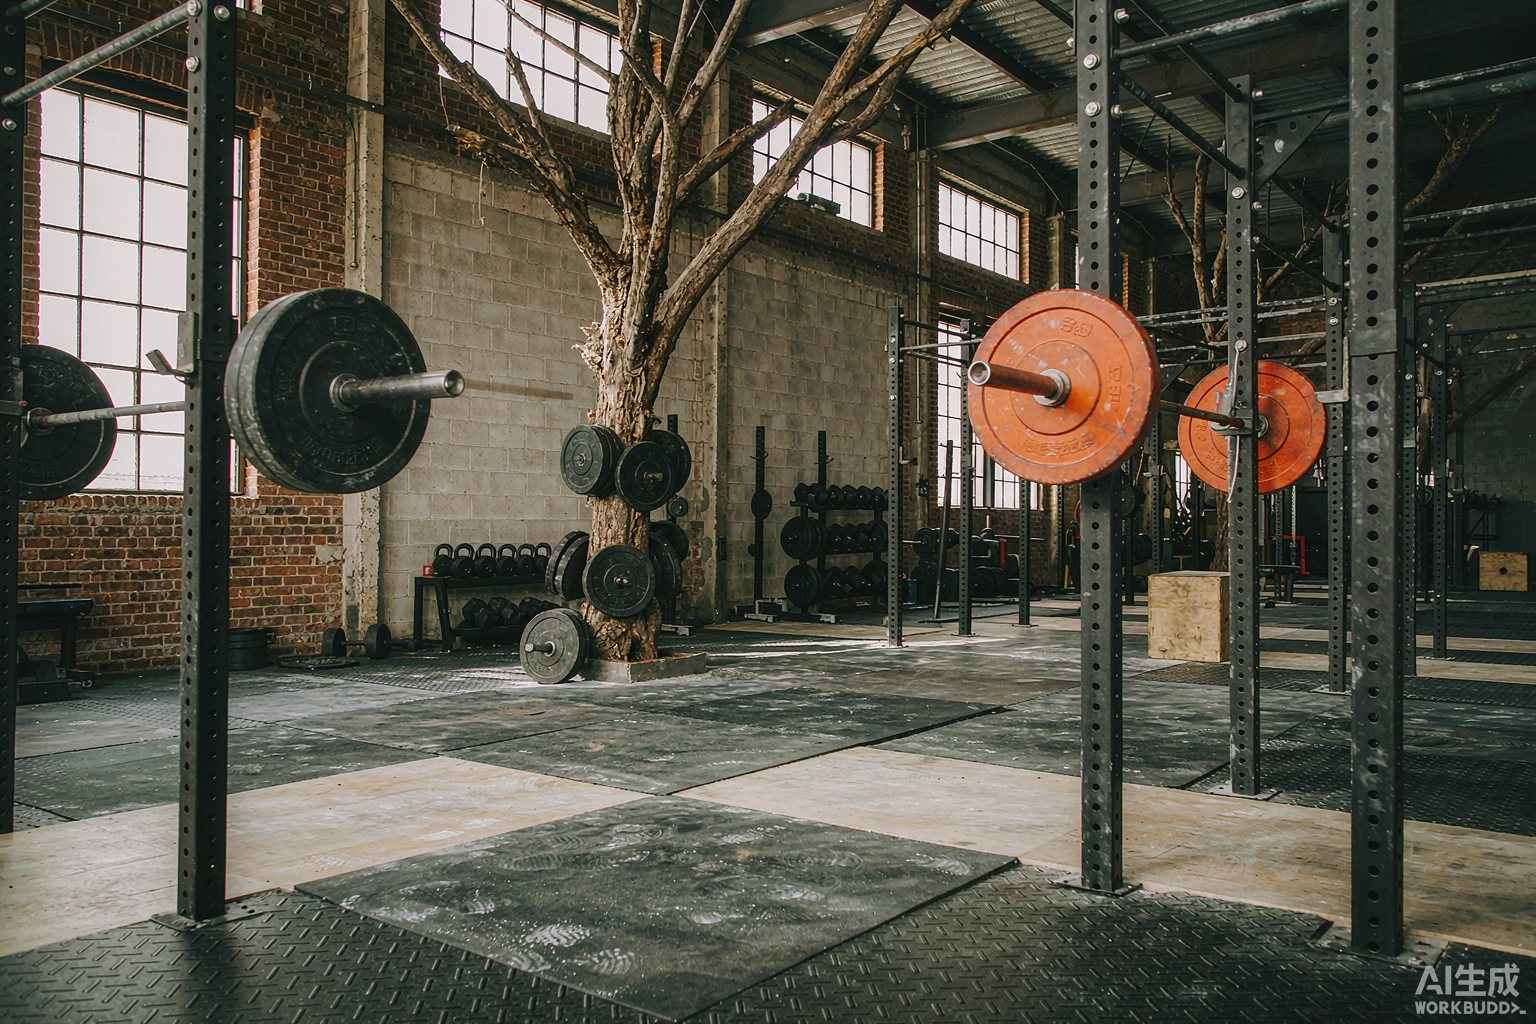
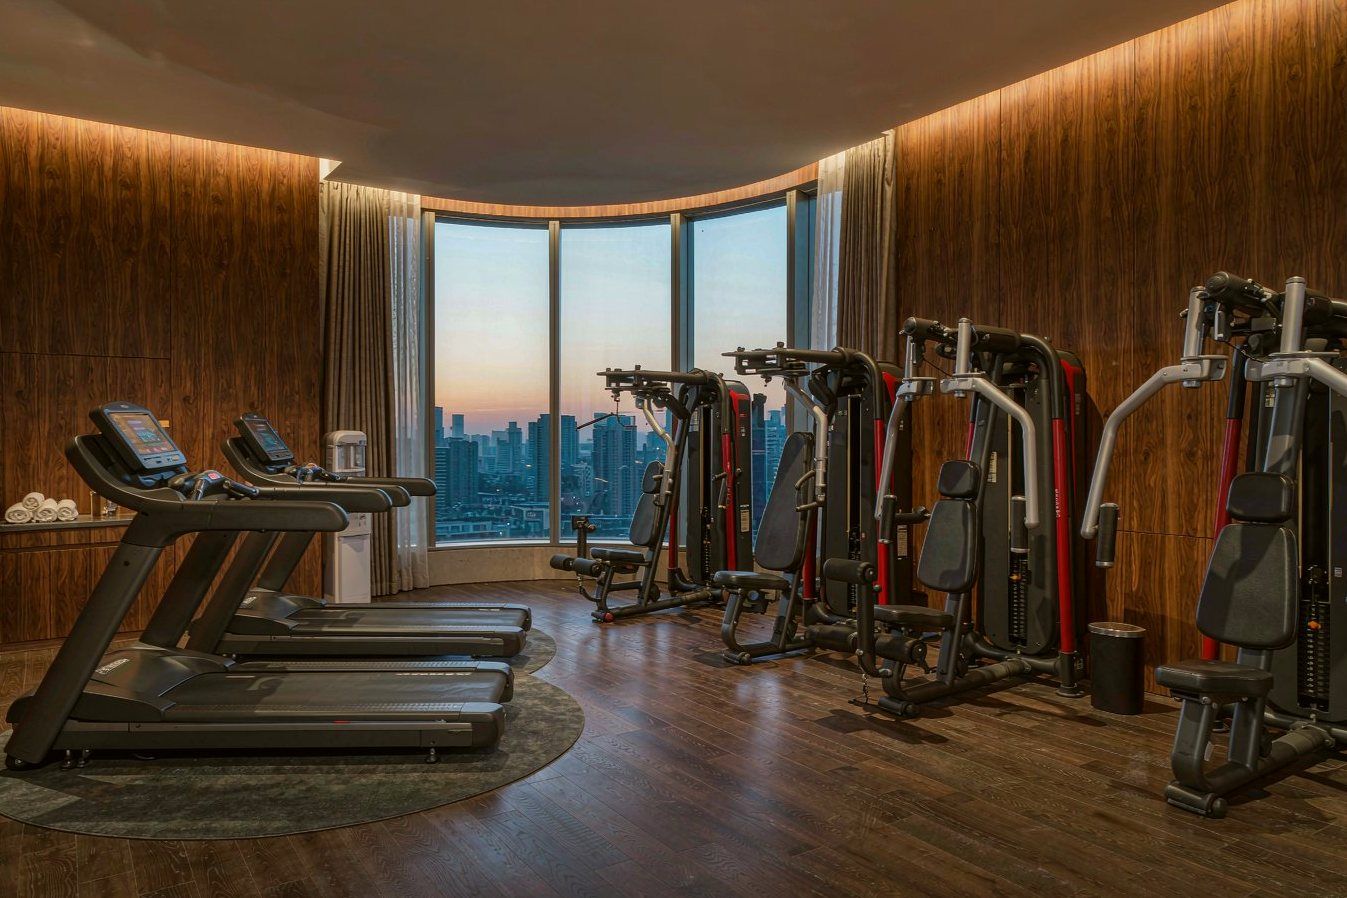
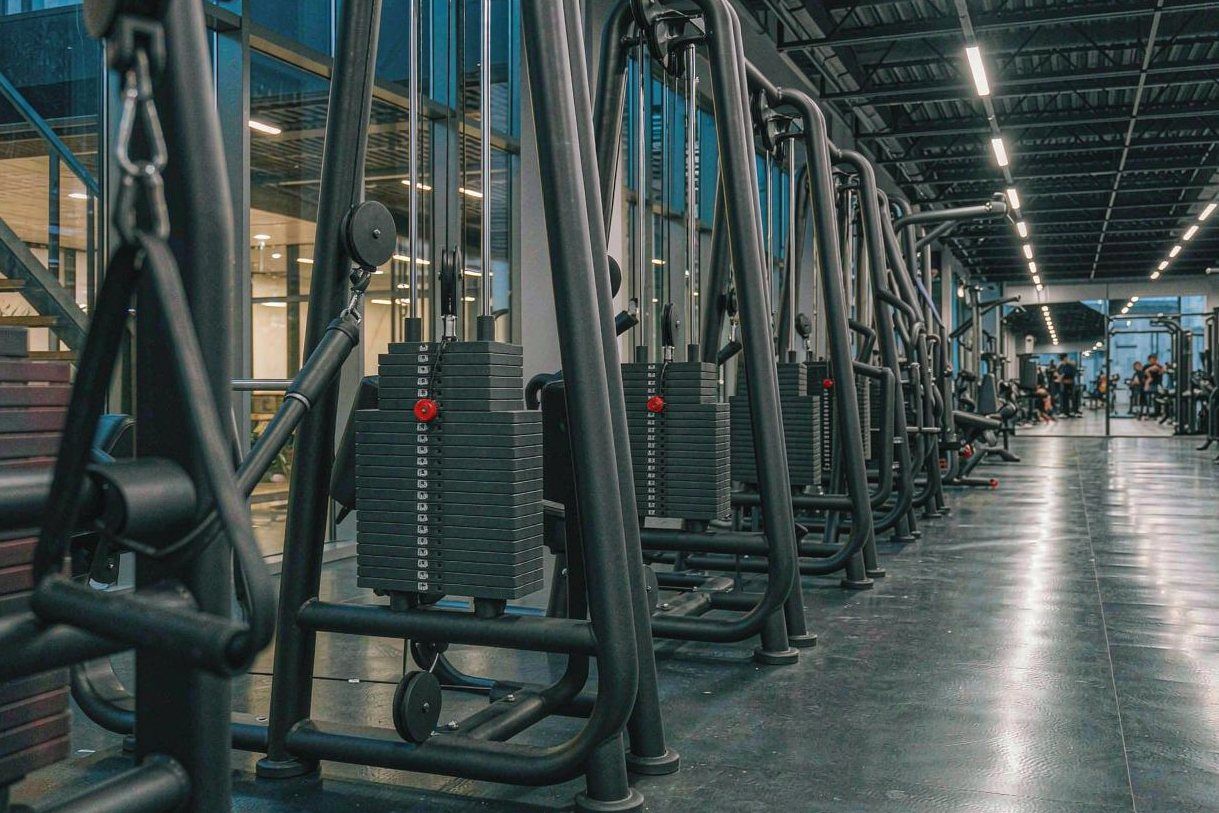
Other floors we have equipped
Solutions for this type of facility
Fitness Club Equipment Packages
Package specifications for membership clubs of 300 to 3,000 members, sized so the equipment still fits the floor when the club gro…
Commercial Gym Equipment Solutions
Full-floor specification for a commercial club: zoning, station counts, equipment mix and a delivery programme that fits your open…
Boutique & Personal Training Studios
Dense, deliberately specified equipment for floors of 120 to 350 square metres, where the equipment itself is the product and ever…
Product ranges used on this project
Your project, spec'd the same way
Layout, selection, quotation, production, inspection and shipping — handled by one team with a named contact.